Historic Château Estate with a Medieval Tower in Burgundy
Château | Nièvre, Burgundy | 24 Bedrooms across 3 Buildings | Approx. 2,000 sqm Living Space across the 2 Châteaux | Approx. 5.14 ha of Land | €2,450,000
The Property
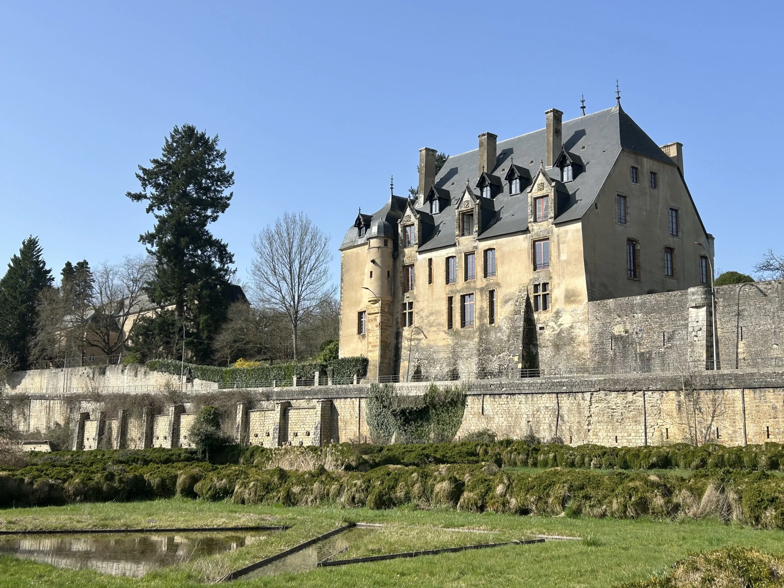
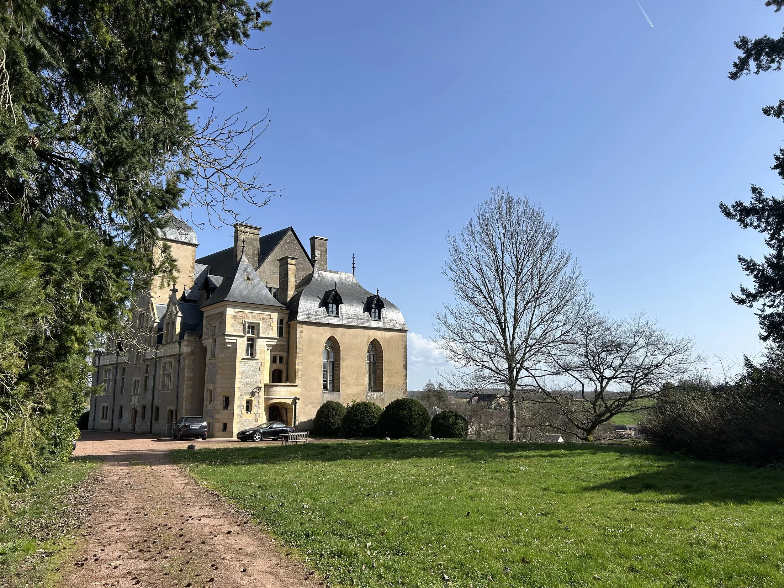
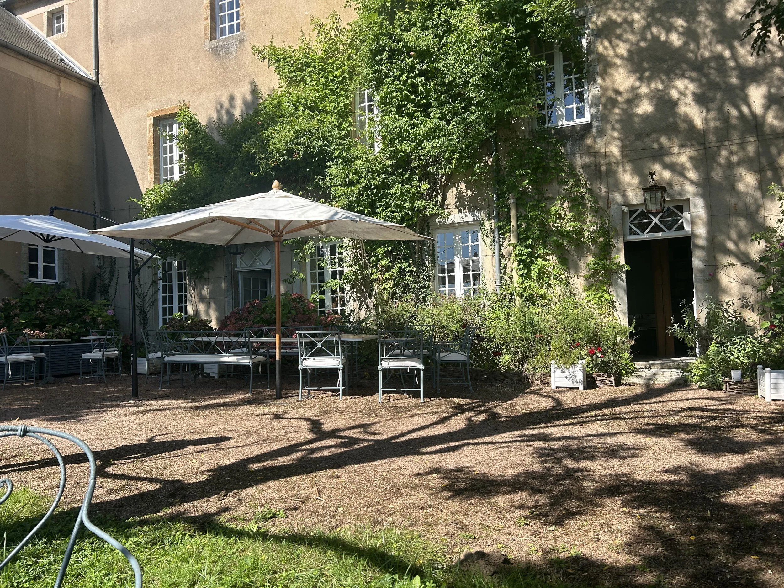
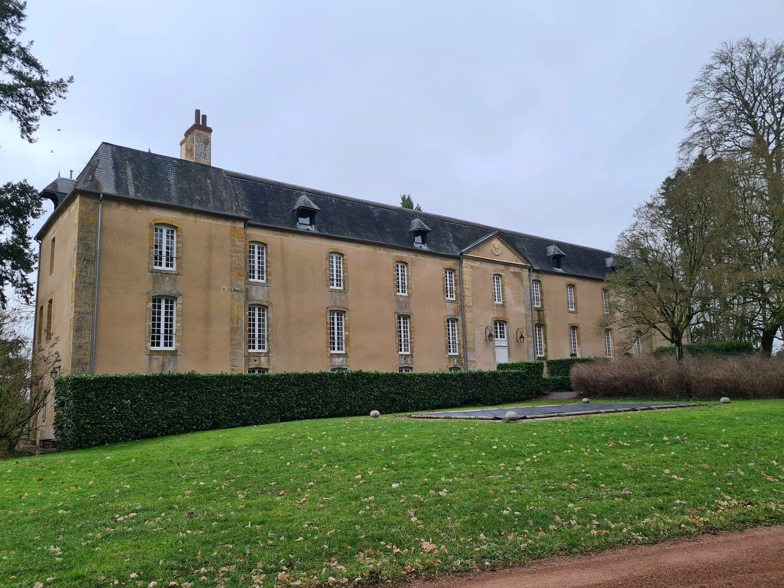
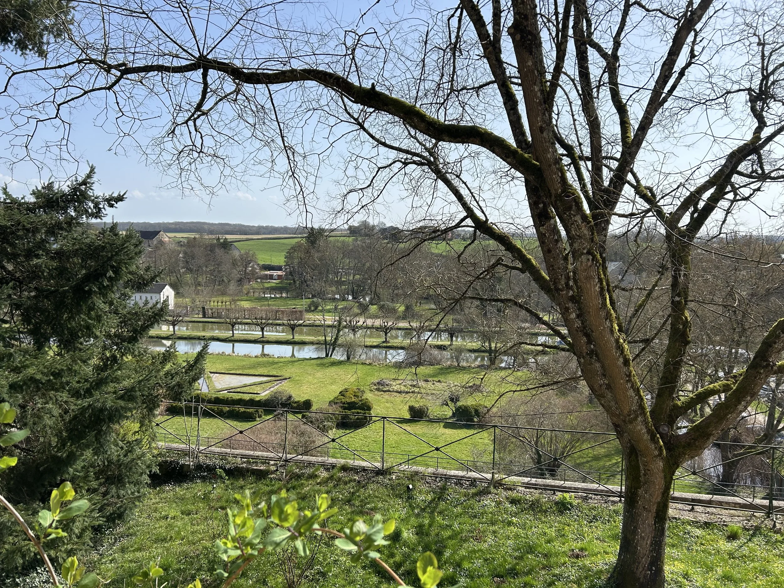
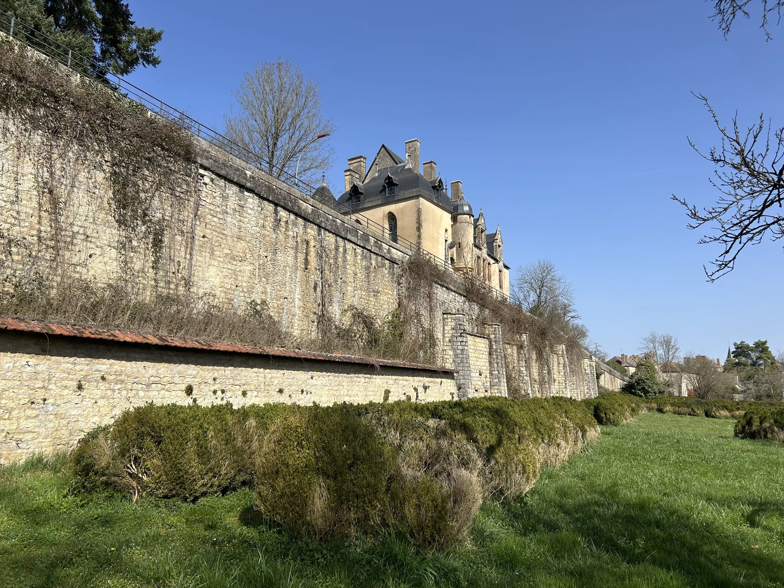
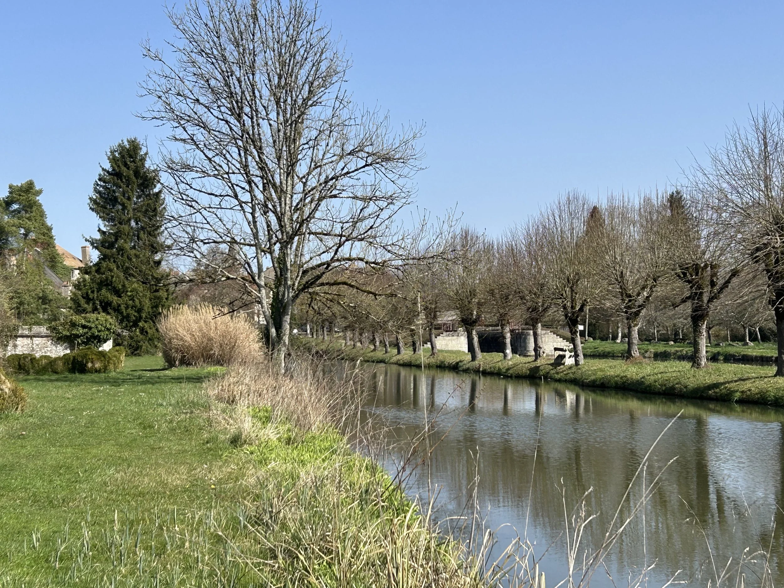
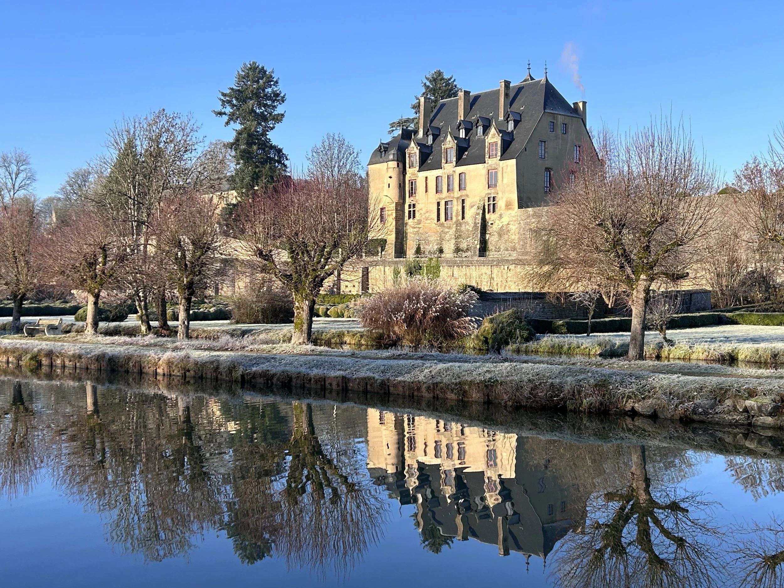
Set high above the Aron valley between Nevers and Château-Chinon, this historic estate occupies a bend in the Canal du Nivernais. It brings together a 15th-century château, a smaller 17th-century château and a 13th-century defensive tower. The grounds extend to just over five hectares, with views across the Nièvre countryside.
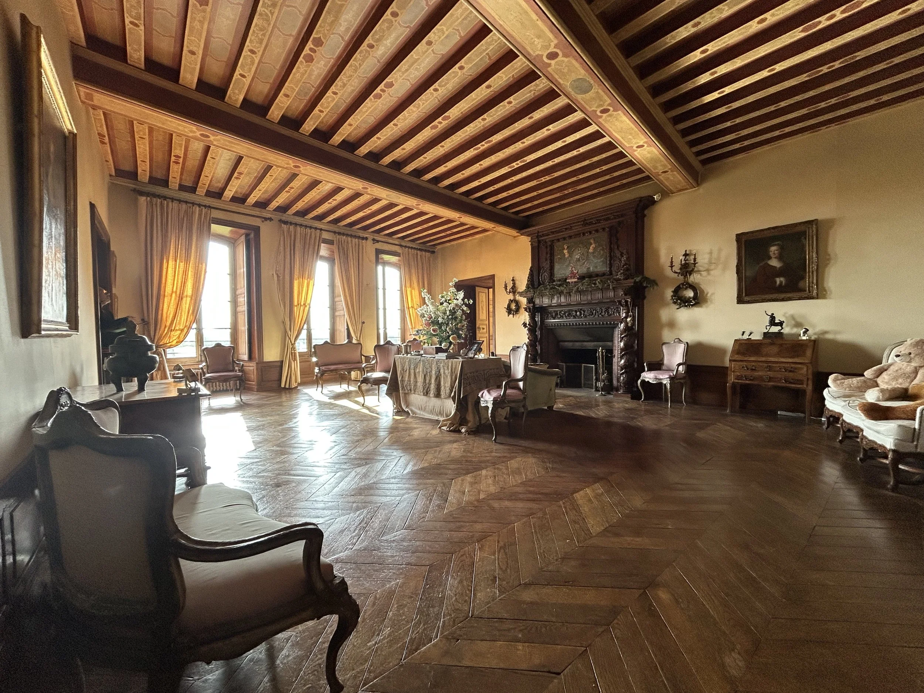
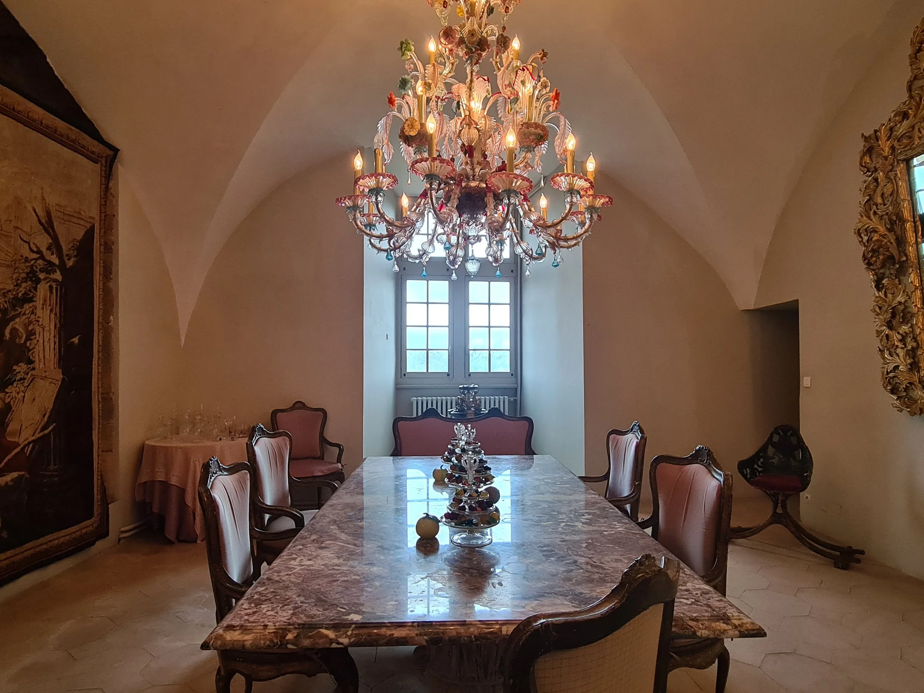
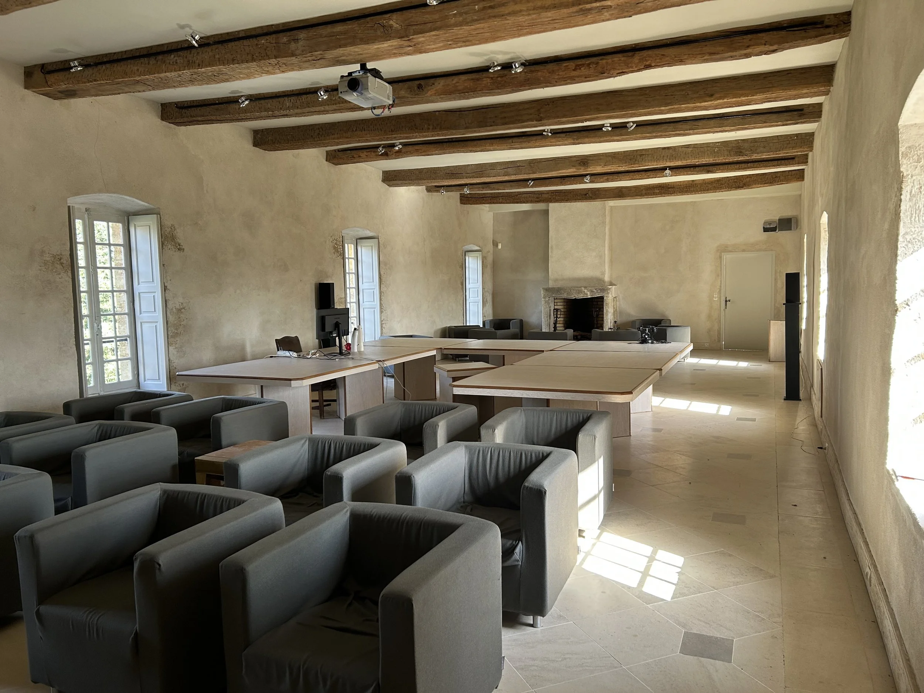
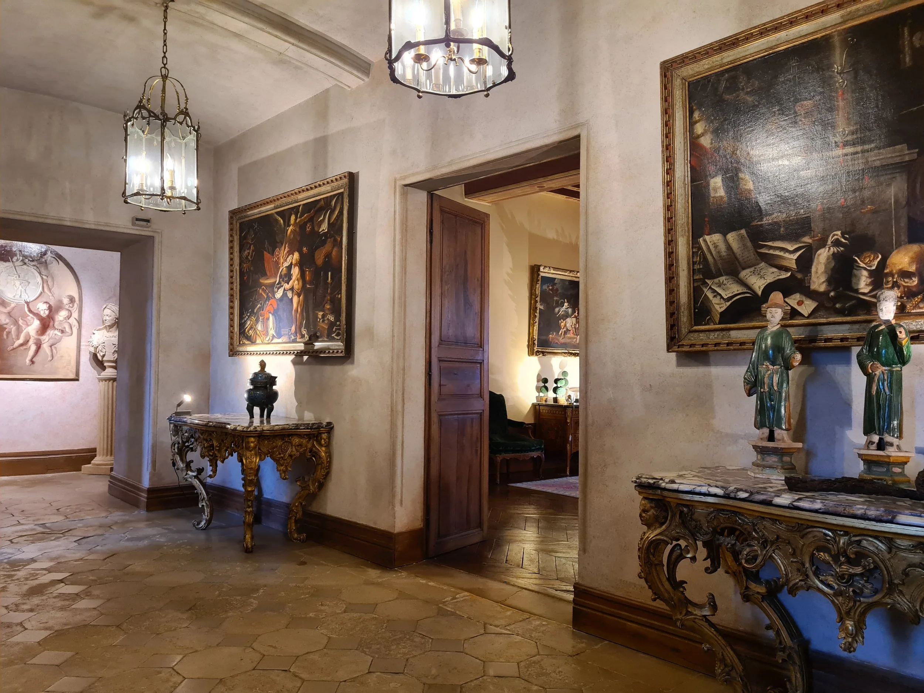
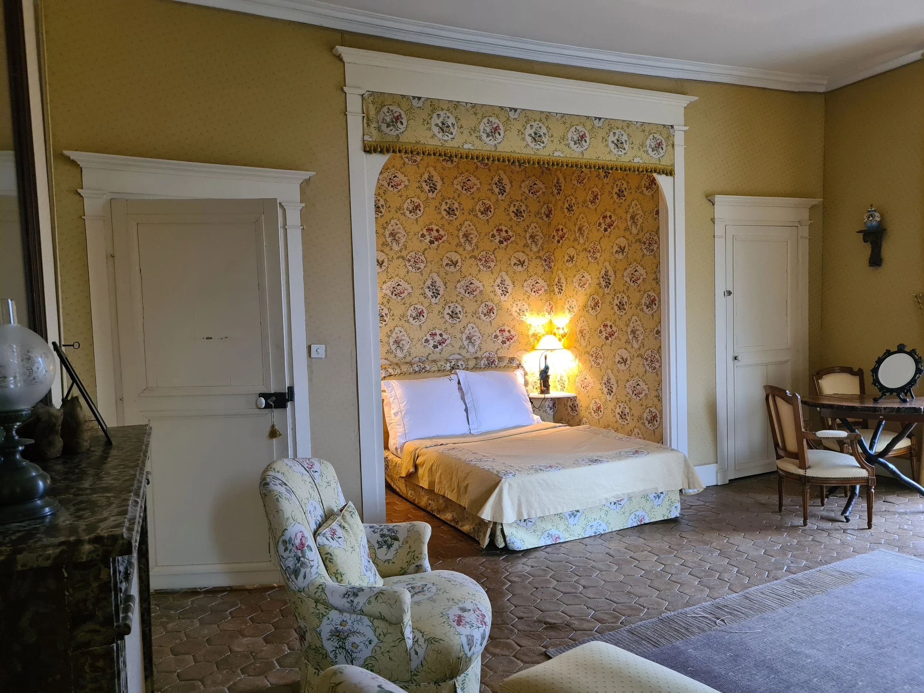
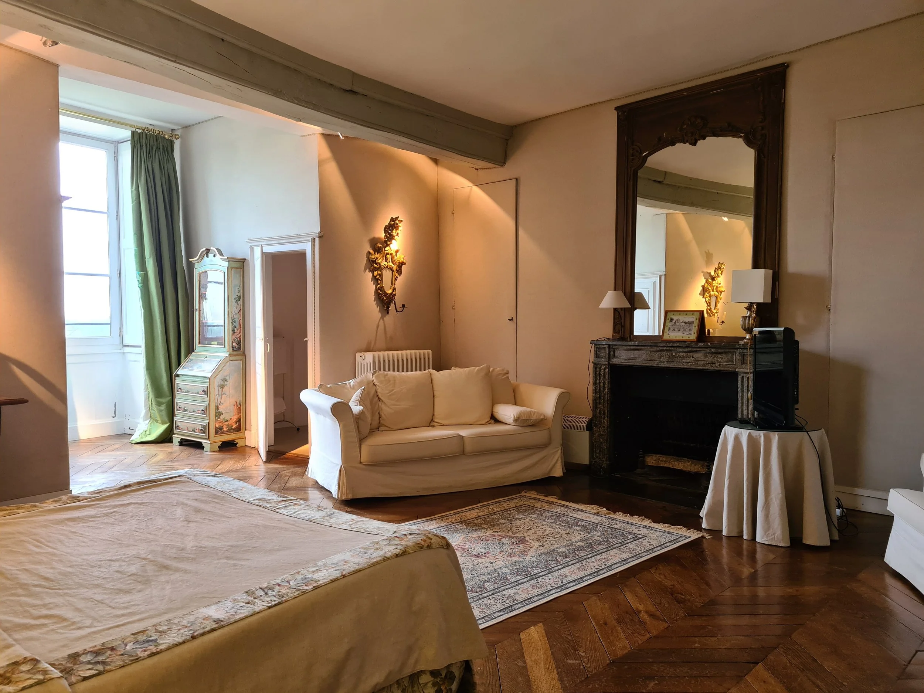
The main château offers approximately 1,200 sqm and 15 bedrooms. A spiral staircase in the entrance tower leads to the principal reception rooms, including a drawing room with a painted beamed ceiling, a panelled music room and a library with Chantilly parquet. A vaulted kitchen and two dining rooms occupy the ground floor.
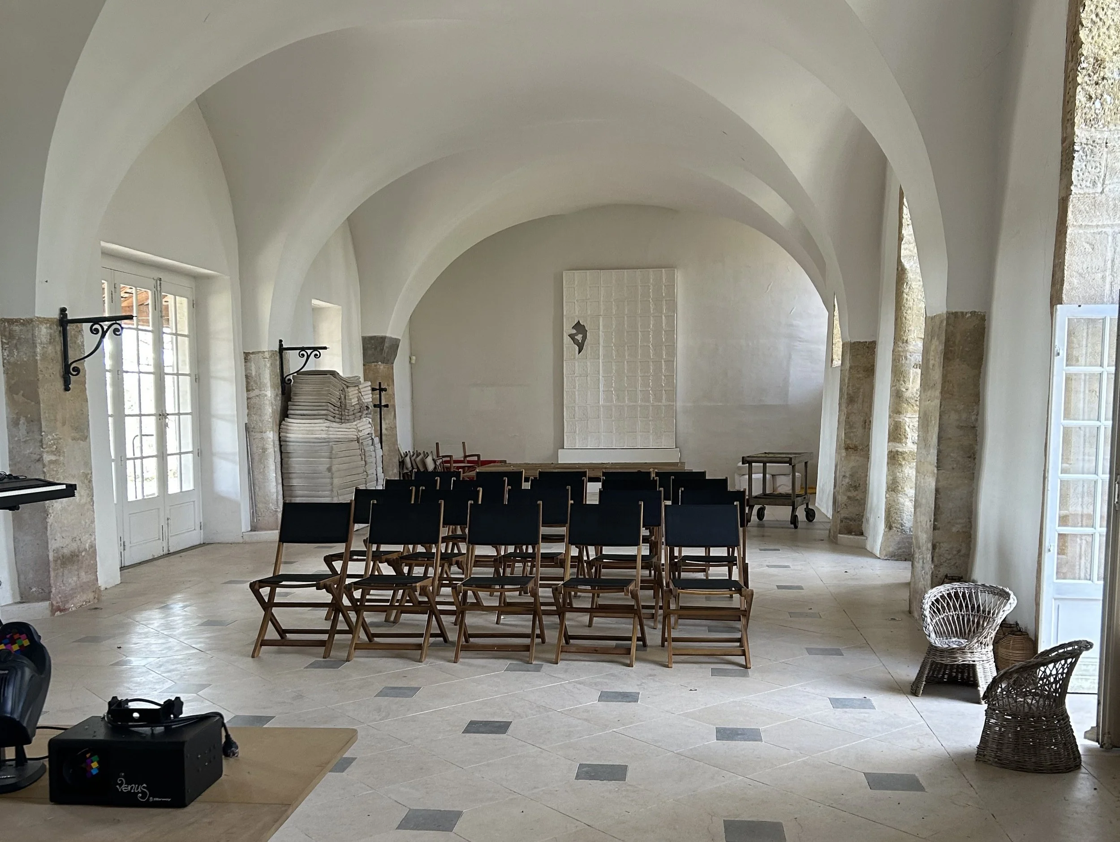
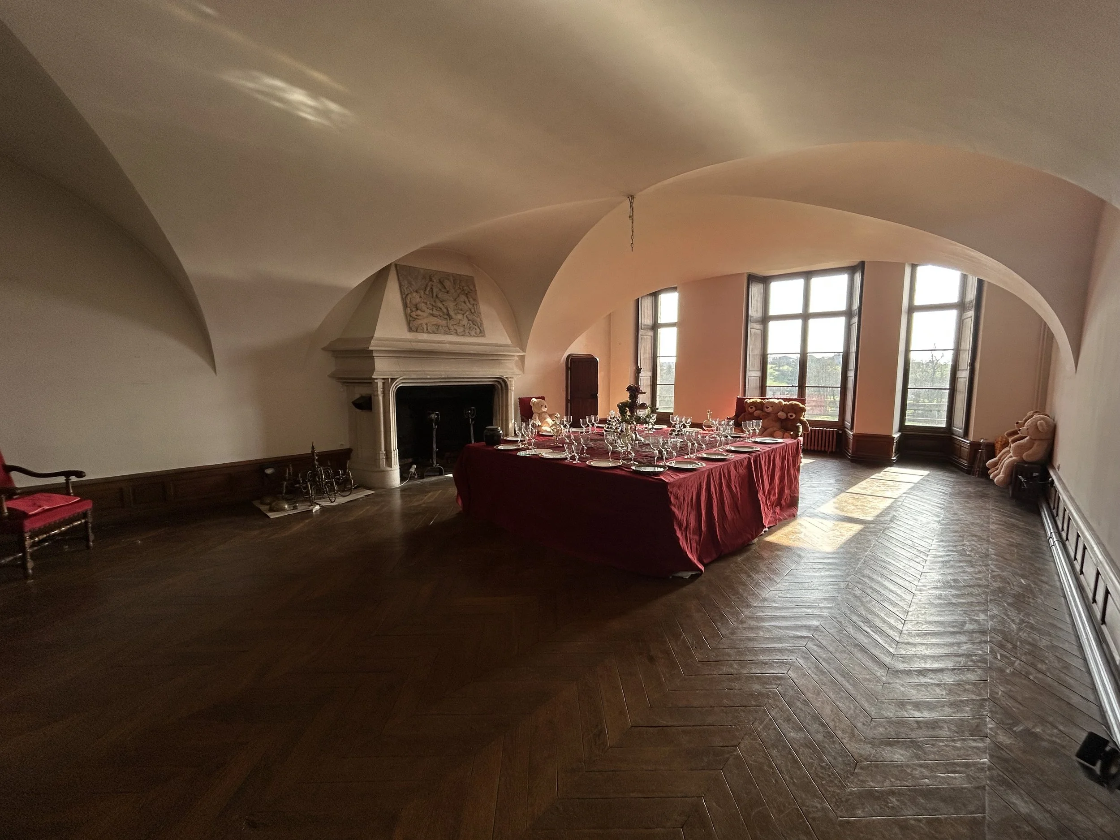
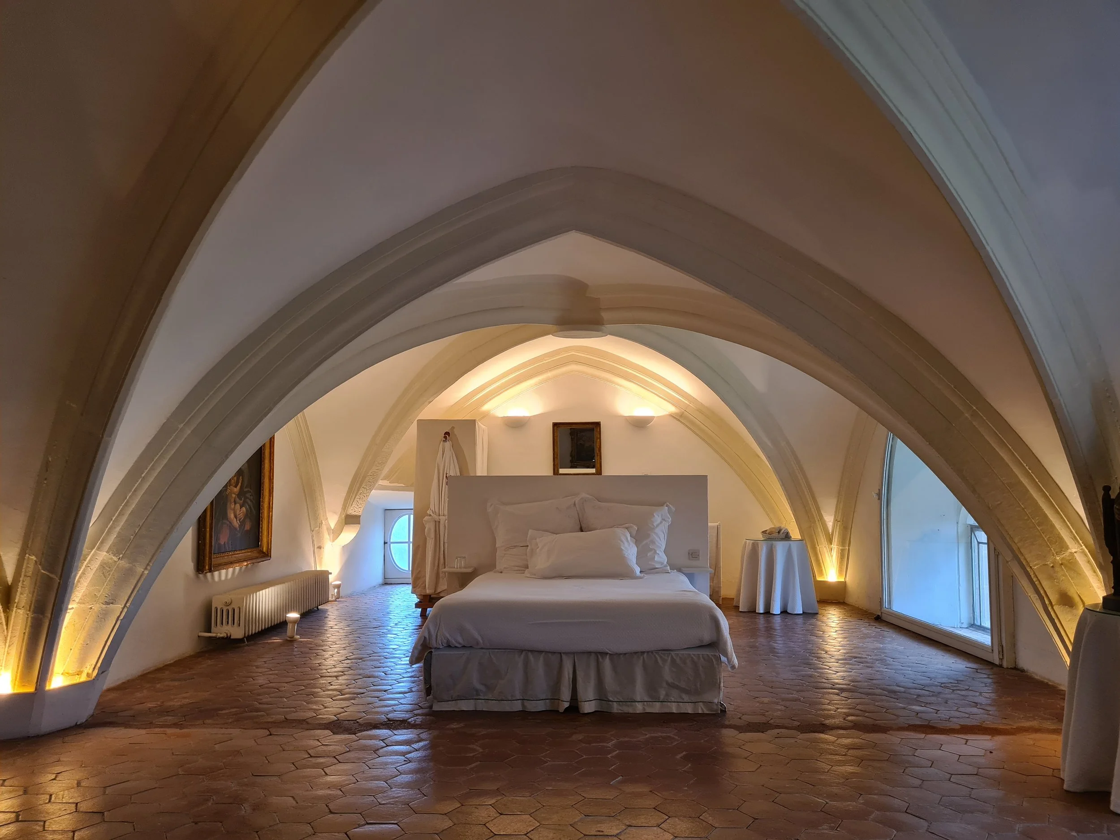
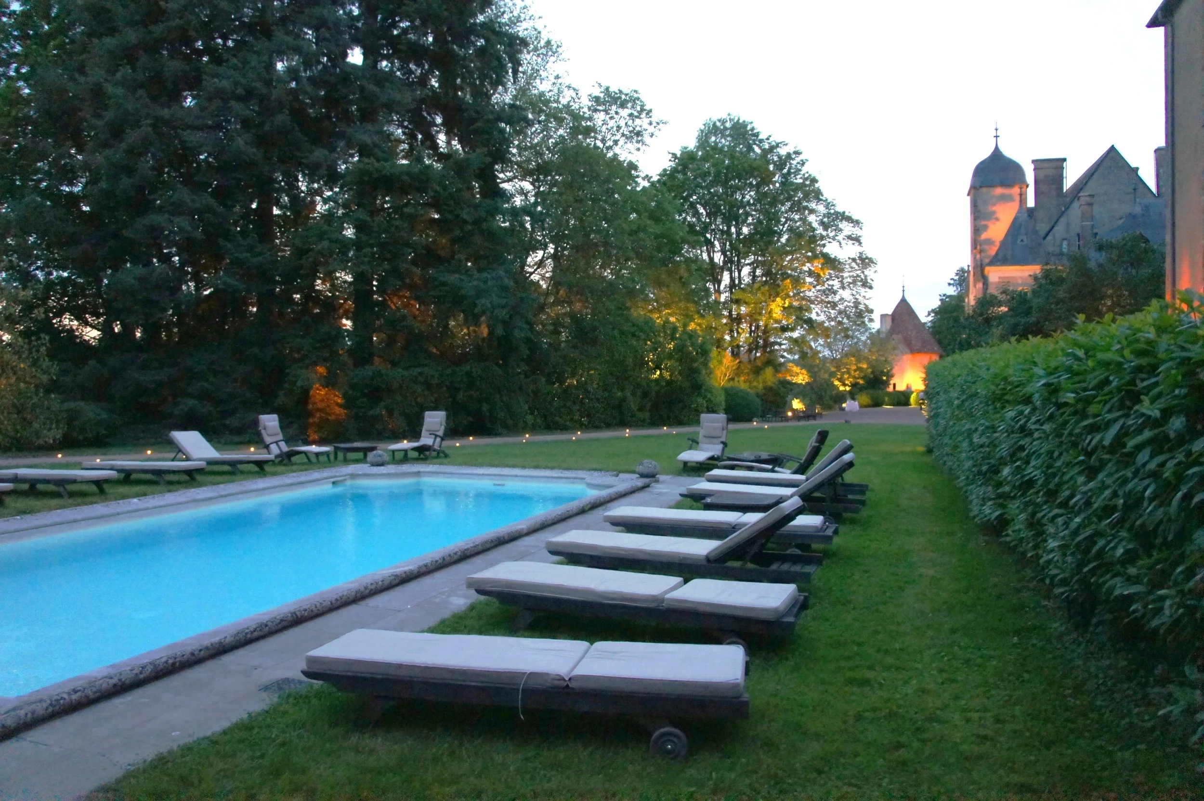
The smaller château offers approximately 800 sqm and eight bedrooms. Its 132 sqm vaulted reception hall has a ceiling nearly six metres high. The building also includes a hammam, a caretaker’s apartment and terraces opening onto the grounds. A heated outdoor pool lies on its western side. The medieval tower has been converted into a separate one-bedroom residence.
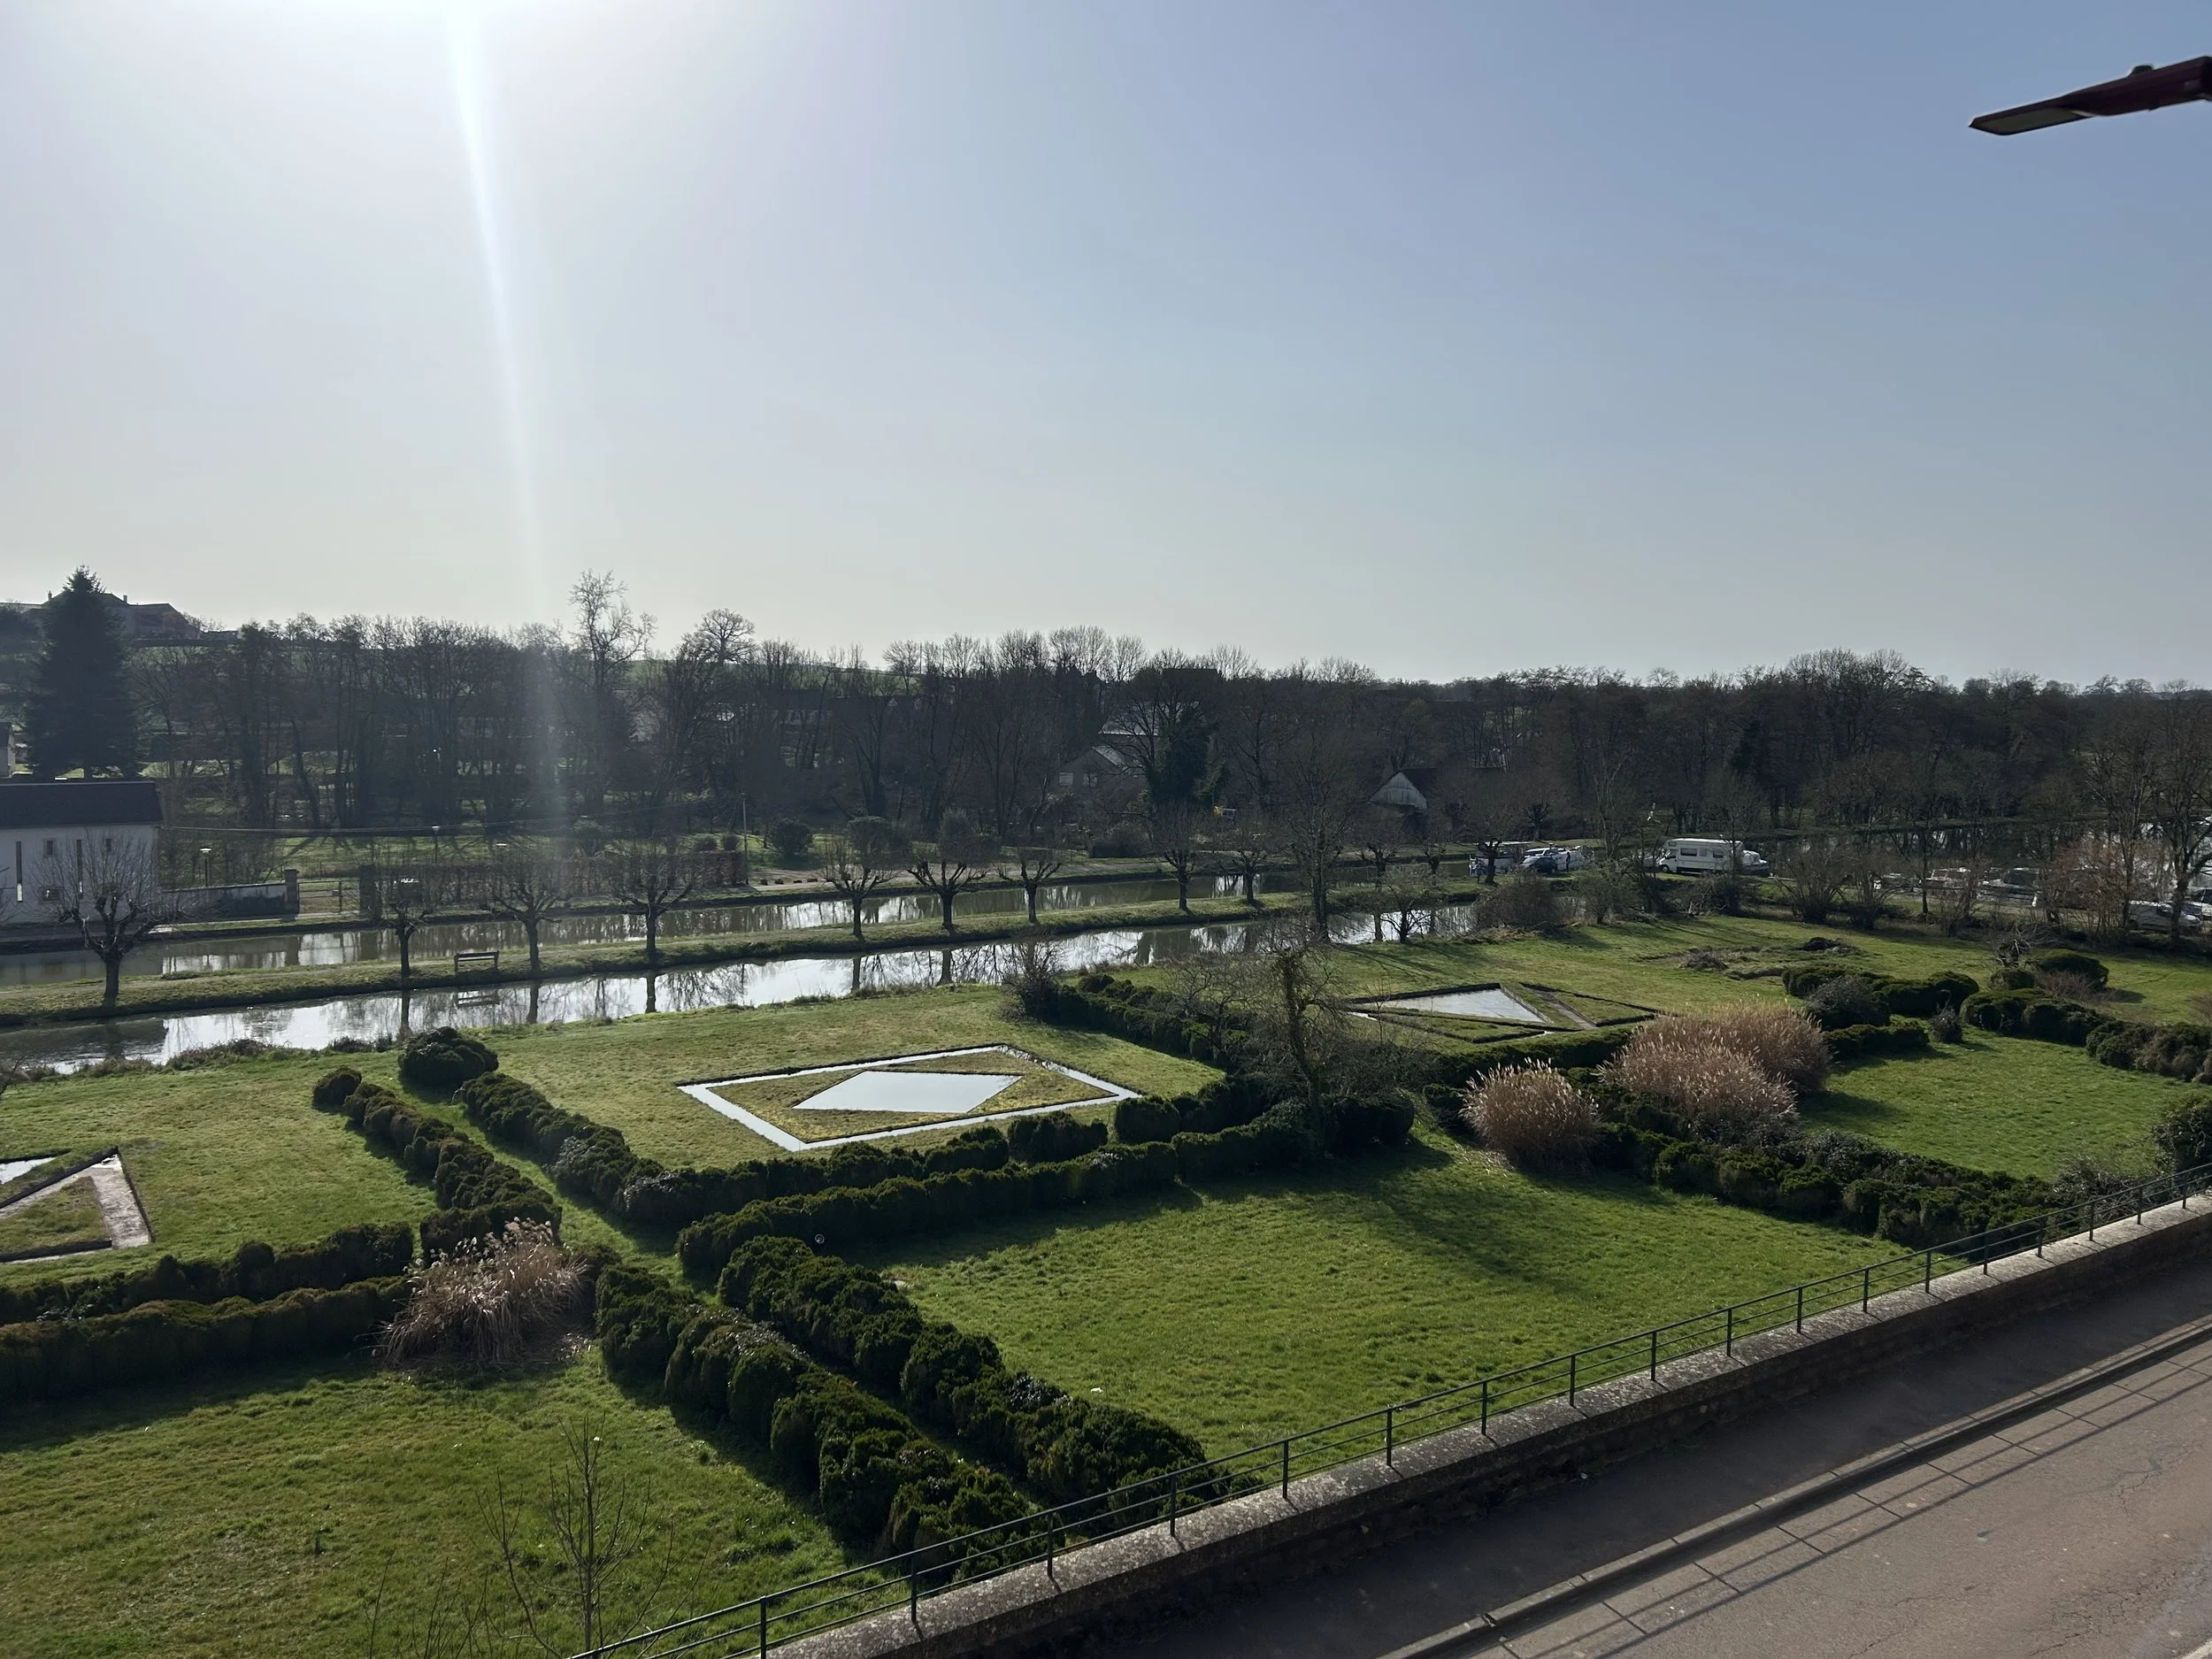
An English-style park gives way to woodland paths, a formal garden on the upper terrace and a contemporary water garden designated a Jardin Remarquable. The main château, outbuildings, circular tower and gardens include features protected under the Monuments Historiques listing.
Further documentation, including architectural plans, diagnostics and the complete photo gallery, is available upon request. Please click "CONTACT" to the right.
Property Reference: NIE2000
KEY FEATURES
-
Restored and extended 17th-century manor south of Laval
Approximately 480 sqm of living space and nine bedrooms
Hillside setting on the banks of a navigable river
-
Sitting room with exposed beams and a monumental stone fireplace
Approximately 50 sqm dining and sitting room
Approximately 95 sqm leisure room opening onto the terrace and pool
Ground-floor bedroom with shower room and study
Seven bedrooms on the first floor
Top-floor suite with exposed timbers, dressing room and study
-
Approximately 25.33 hectares, including around 12 ha of meadows and 6 ha of woodland
Four cascading ponds covering approximately 3.93 ha
Formal ornamental and kitchen gardens
Heated 14-by-4-metre indoor and outdoor swimming pool
Riding arena, horse stalls and field shelters supplied with water
Double garage, equipment barn and rainwater collection tank
-
South of Laval, on the historic border between Maine and Anjou
Shops and everyday services approximately 6.5 km away
Laval is approximately 30 km away, with TGV rail and motorway connections
-
Wood-chip boiler serving the manor and swimming pool
Double-glazed wood and aluminium windows
Energy rating D at 193 kWh/m²/year
Emissions rating A at 4 kg CO₂/m²/year
Lower parts of some riverside meadows lie within a flood zone. The brochure places all buildings outside it.
-
Asking price €1,850,000
Agency fees payable by the seller. Notarial costs additional.
Property tax approximately €4,228 per year
Contact Milieux Property for more information or to arrange a viewing.

Loïs Girard
Property Consultant
GALLERY